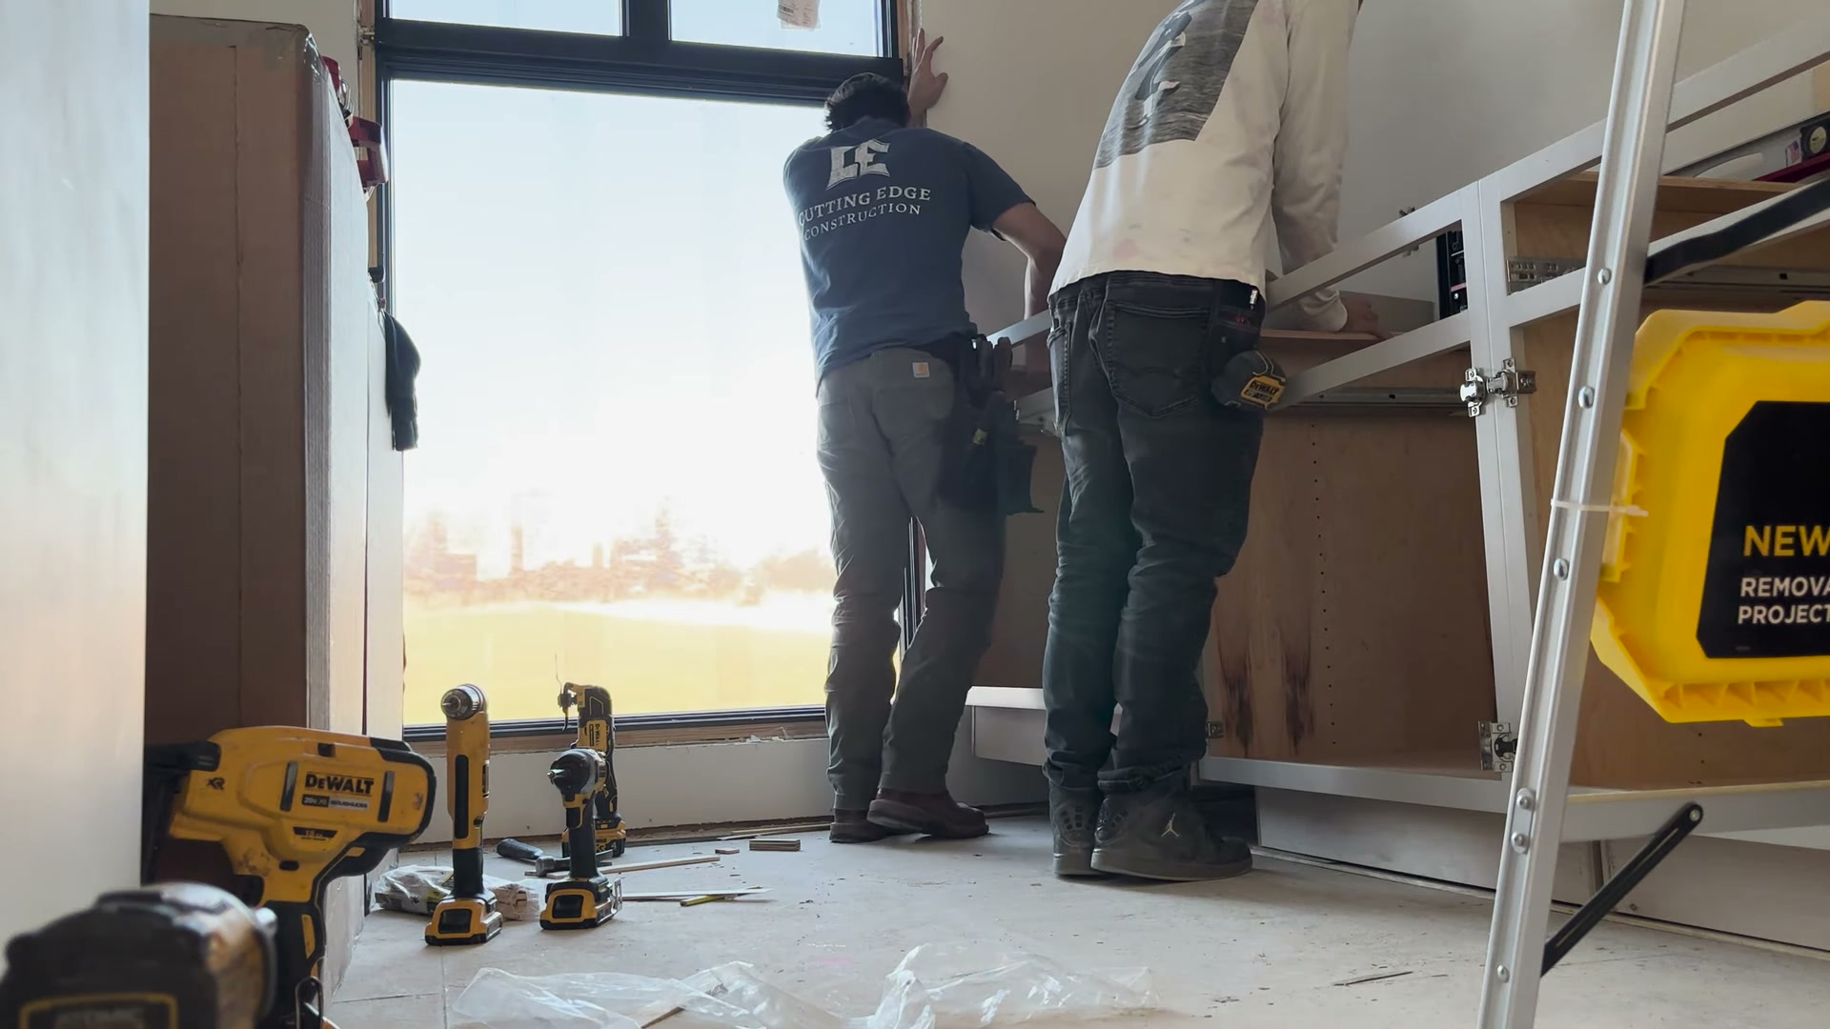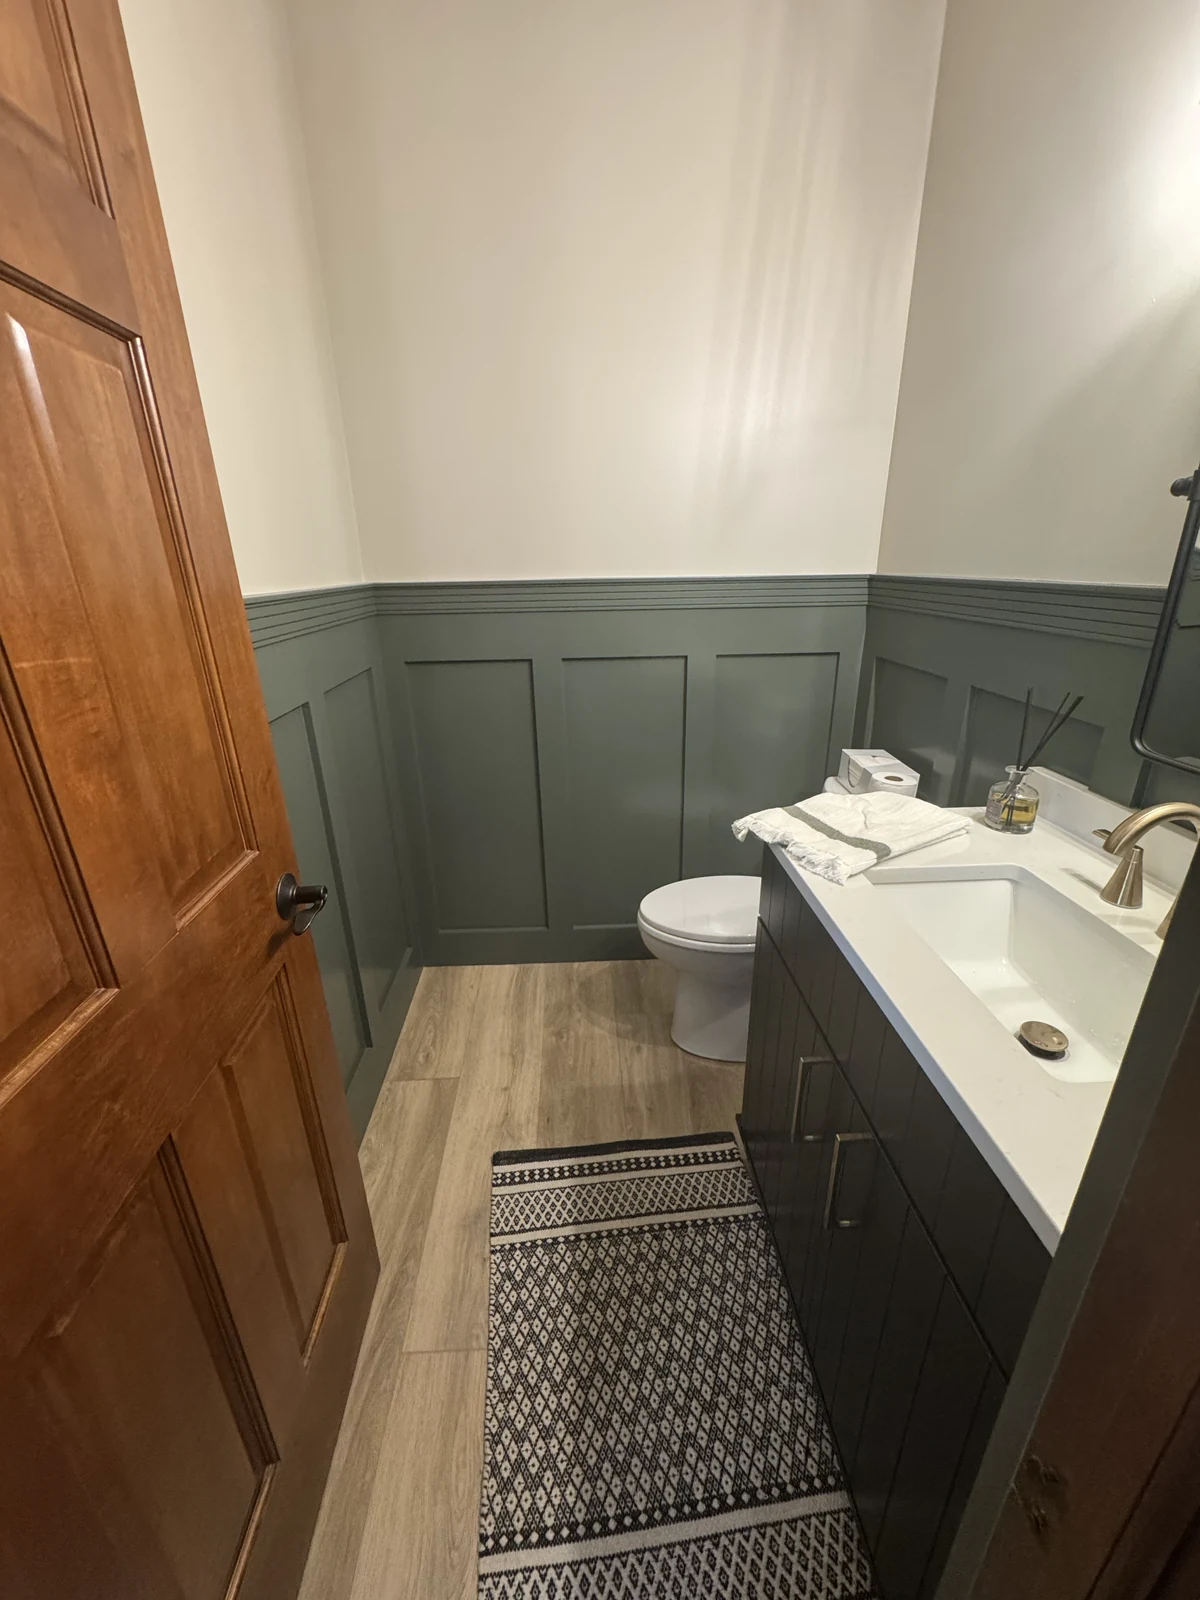

For your first remodeling consultation, bring a short list of what isn't working, a few inspiration photos and any timing or household needs the project should account for. You don't need to choose every finish or work out the layout before we meet.
Maybe you know the kitchen needs to change, but you can't explain exactly how. You just know the counter is always crowded, the storage doesn't work and opening the dishwasher blocks the spot where you stand to cook.
That's a useful place to start.
Start With What Bothers You
Walk through the room as you normally use it. Write down where you get frustrated and what you'd like to keep.
“We need more storage” is a starting point. “The small appliances live on the counter because they don't fit in a cabinet” tells us more. So does “We like where the sink is, but there's nowhere to set groceries down.”
For a bathroom, you might mention the crowded vanity, the storage you reach for every morning or a shower you find awkward to use. For a basement, explain what you'd like to do there and what keeps you from using it now.
Try these three prompts:
- Every day, I get frustrated by…
- I want this room to make it easier to…
- One thing I like and would rather keep is…
Ordinary language is fine. You don't need to name a cabinet style or know a construction term to explain what you want from your home.
Bring Photos With a Reason
Save a few images that help you explain your ideas. Beside each one, note what caught your attention: a drawer beside the range, seating facing the kitchen, the warmth of the wood or the way a shower is arranged.
That note matters. Two people can like the same photo for completely different reasons.
Photos of things you dislike can help, too. If open shelving looks nice but you'd rather keep your dishes behind a door, say so. Your room should work for how you live and how much upkeep you want.
You can start with our gallery of completed work. Treat it as a way to gather ideas. We still need to look at your space before deciding which ideas fit.
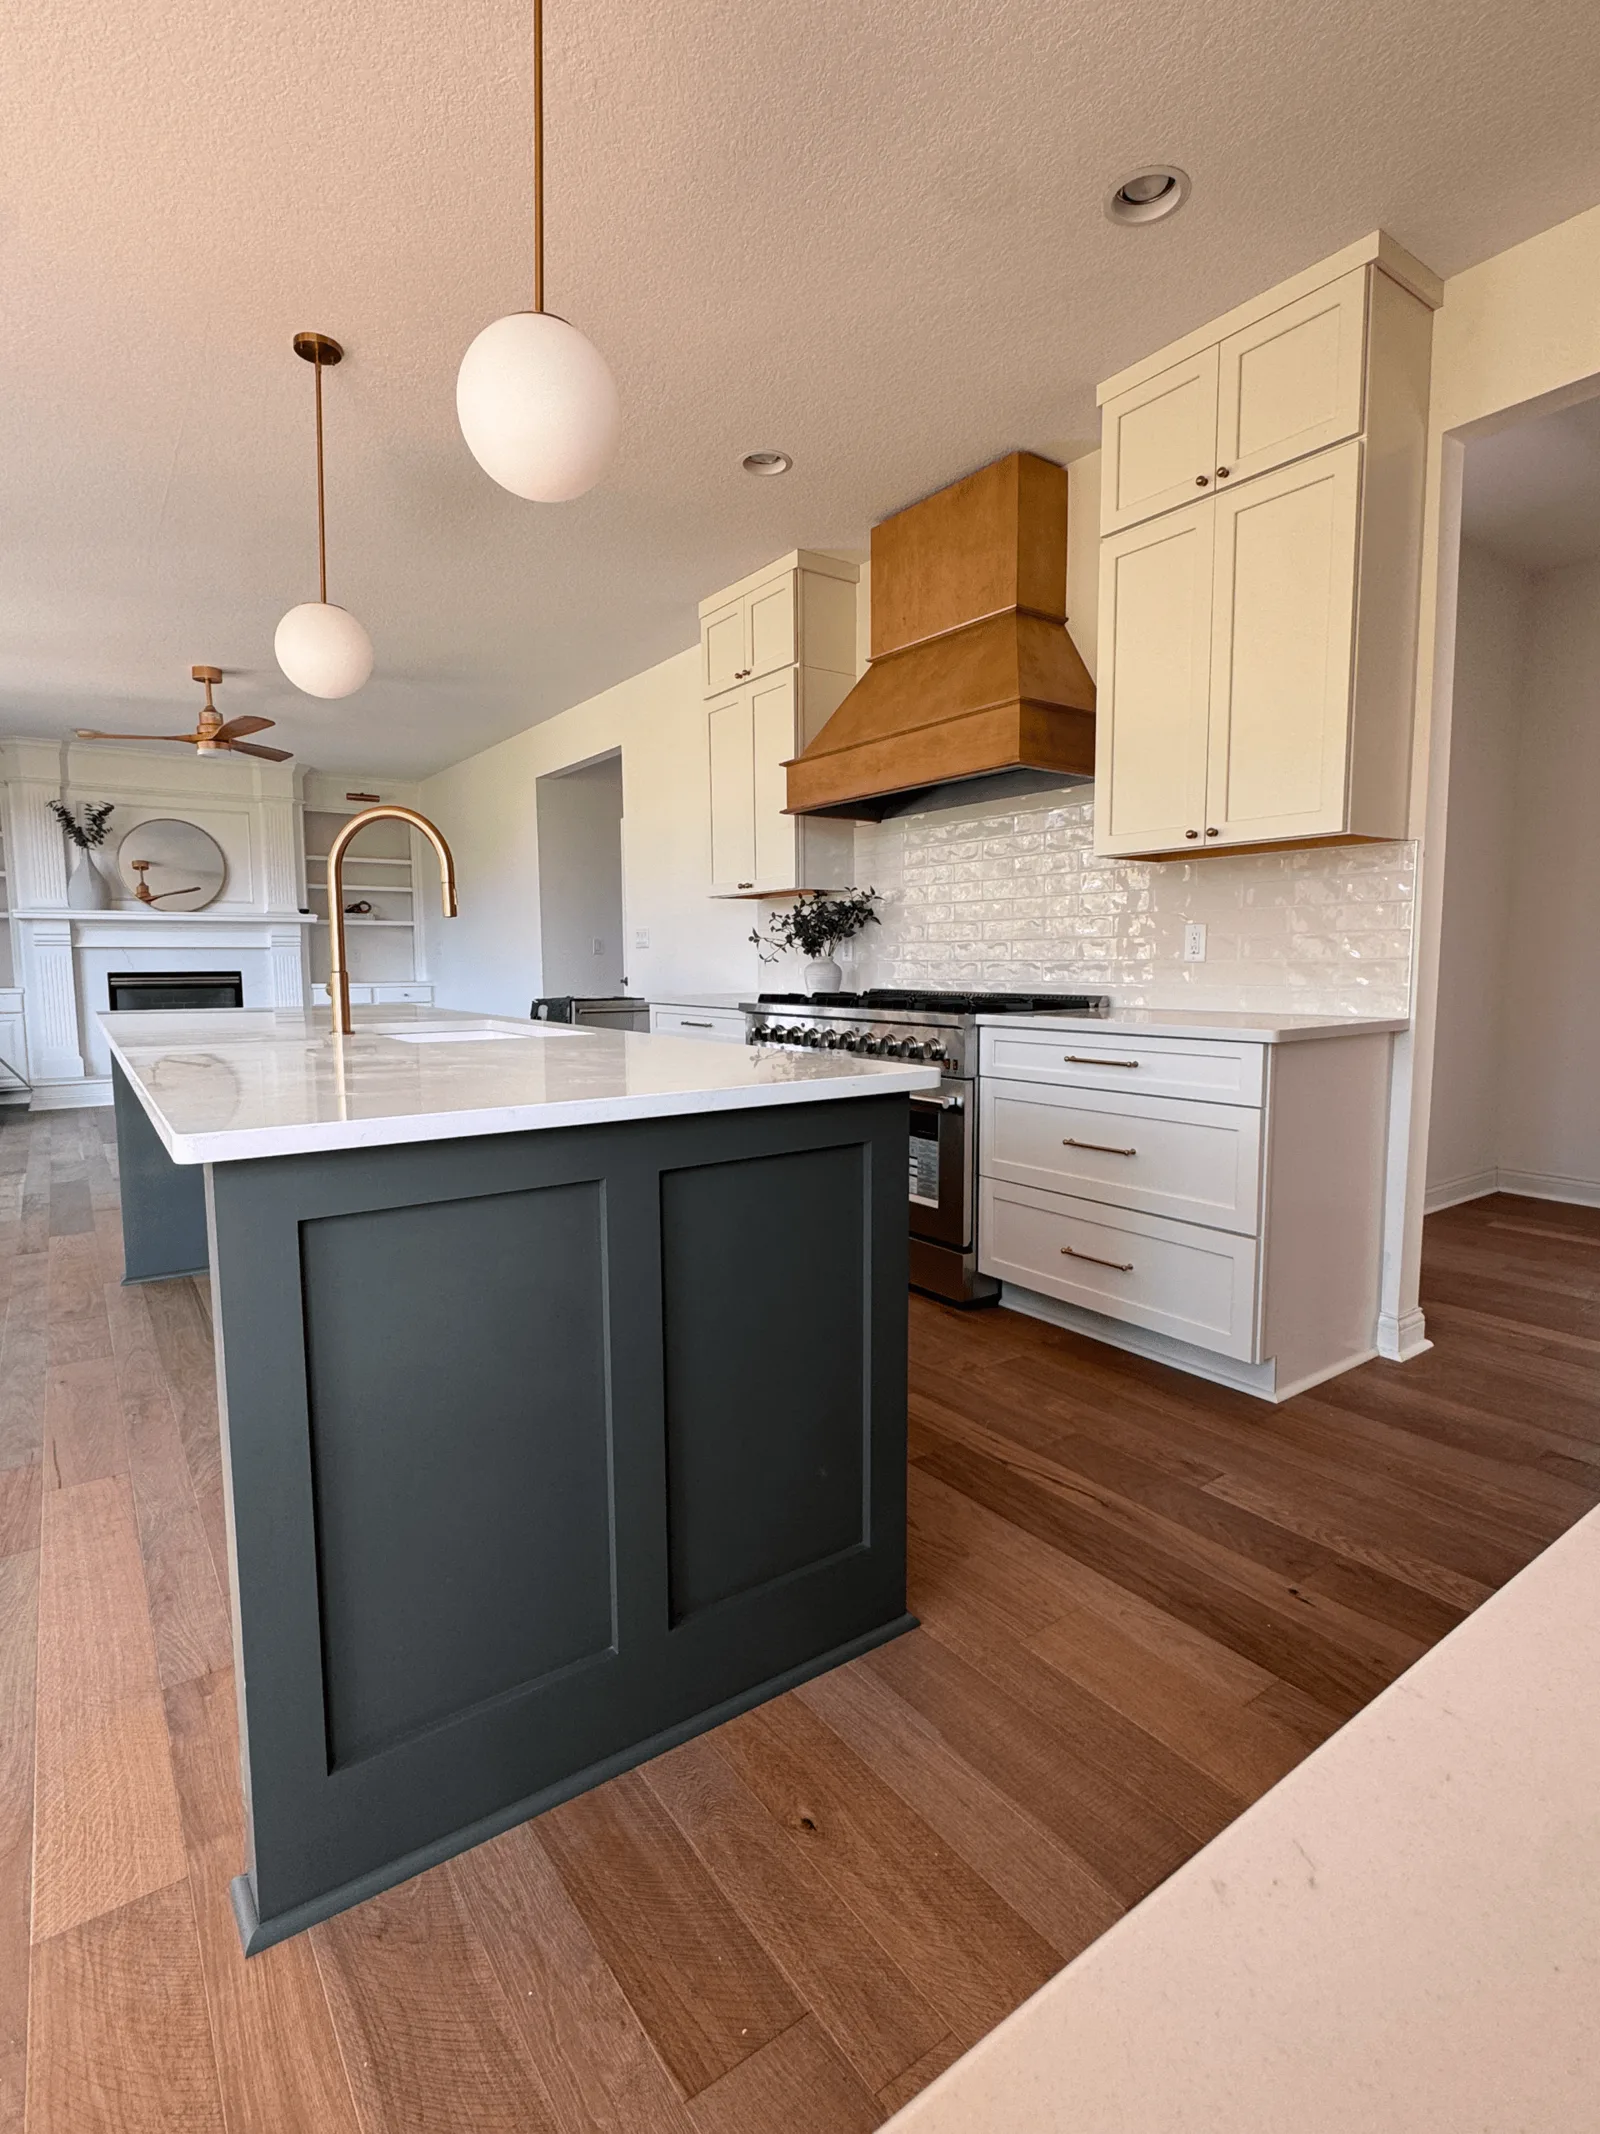
Tell Us How Your Household Works
Let us know who uses the room and when. Explain any routines that would be difficult to move, such as working from home, getting children ready for school or sharing the home's only bathroom.
Bring up an important date early. Then ask which parts of planning and construction will affect it. A requested finish date needs to be considered alongside the actual scope, selections and material availability.
If you hope to stay home during construction, say that at the first visit. Our living-at-home guide will help you identify the arrangements to discuss.
What We'll Do During the Visit
At Cutting Edge, the in-home consultation gives us a chance to see the space, talk through your goals and review the ideas you've collected. We discuss materials and gather the dimensions and measurements needed for planning. Some projects also involve a 3D scan.
We also talk about how involved you want to be in choosing materials. You may enjoy comparing every finish, or you may want help narrowing the choices. Tell us which approach sounds more like you.
For kitchen projects, our process includes a likes-and-dislikes worksheet to help communicate your priorities to the designer. It connects what you tell us about daily life to the layout and design work that follows.
The visit helps establish the direction. Design work, selections and review continue afterward, as outlined in our remodeling process.
Ask These Questions Before We Leave
Use the end of the visit to make sure you understand the next step:
- What do you understand our main priorities to be? This gives you a chance to correct anything that hasn't come across clearly.
- Which ideas need more investigation? A layout idea may need measurements or a closer look before it can be confirmed.
- What do you need from us next? Ask which photos, selections or decisions will help move planning forward.
- What will we review together next? Find out what the next conversation will cover and how you'll arrange it.
- Is there anything about our routine we need to plan around? Revisit access, working from home or use of another bathroom while you're together in the space.
You Can Still Be Undecided
You may be torn between two layouts or unsure whether to include the adjoining room. Bring that uncertainty into the conversation. Explain what you hope each option would solve.
If you and someone else in the household want different things, write both down. “More room to cook” and “a place to sit together” are two useful priorities to work through.
Your job at the first visit is to help us understand your home and what you'd like to change. You can start before you have all the answers.